
The Philosophy
At INEX360, We believe the threshold of your home is just the beginning. Our outdoor designs extend your interior luxury into the open air.
Master planning, precise terrain contouring, and architectural hardscaping to structure your property’s natural potential.
Bespoke entertainment zones, premium outdoor kitchens, sunken fire pits, and custom louvered pergolas.
Strategic nighttime illumination and smart automated systems designed to elevate ambiance and structural beauty.
Minimalist infinity pools, modern architectural fountains, and serene water features integrated with biophilic principles.
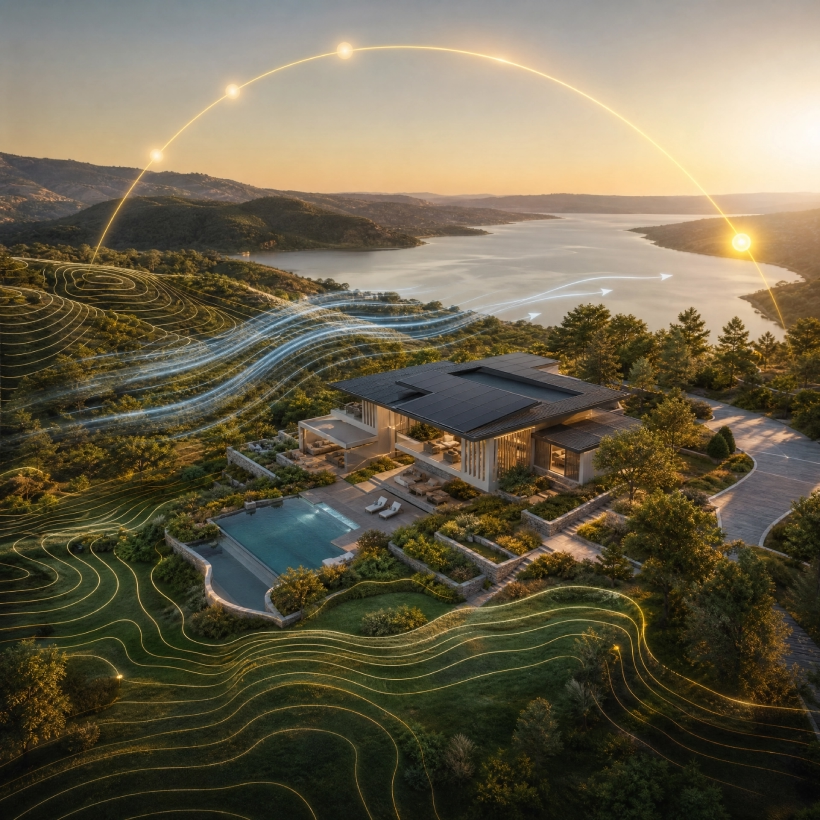
We analyze your property’s raw topography, natural orientation, and microclimate to uncover the hidden potential of your outdoor canvas.

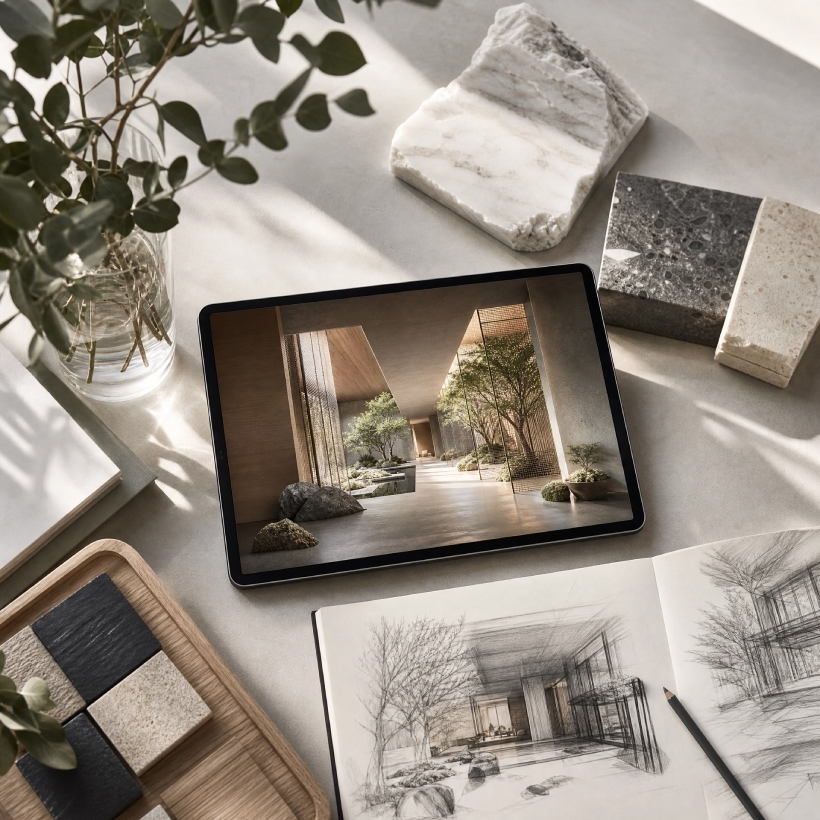
Experience your sanctuary before it breaks ground through photorealistic 3D spatial walkthroughs and curated stone and flora mood boards.

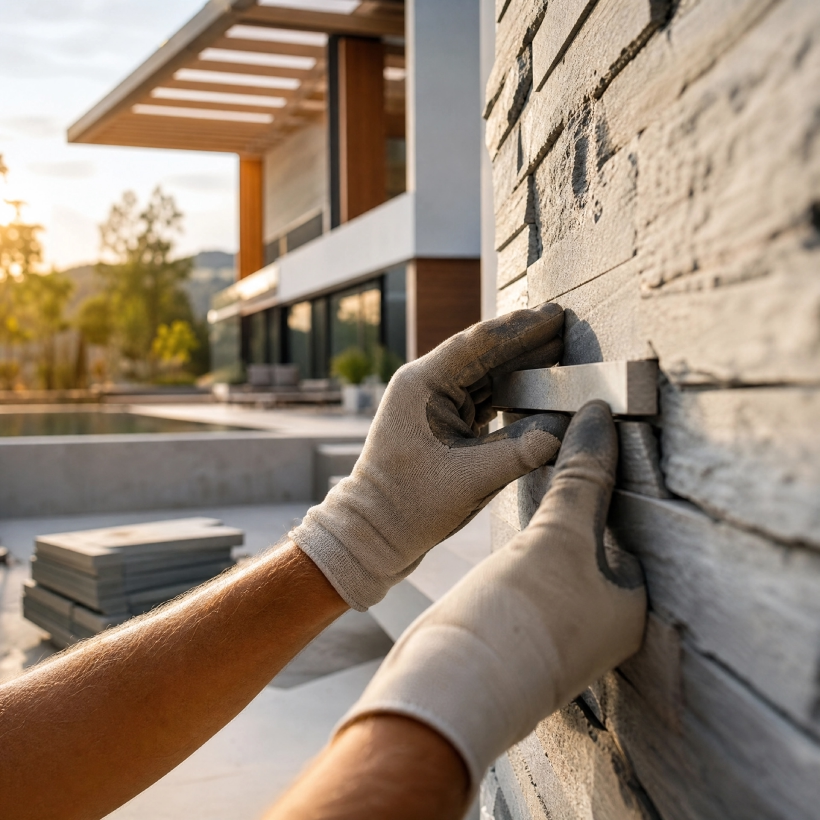
Our master craftsmen bring the blueprint to reality with meticulous turnkey installation, architectural oversight, and flawless finish details.
testimonials
At INEX360, we don’t just design spaces — we build relationships. Our team works closely with every client to understand their goals, personality, and budget. We combine timeless aesthetics with practical functionality to deliver results that truly resonate.

Private Residence Client
"From the initial consultation to the final handover, the entire process was handled with remarkable precision and care. The team translated our vision into a refined space that feels timeless, elegant, and perfectly tailored to our lifestyle."

Luxury Homeowner
"Their bespoke approach and attention to detail truly set them apart. Every material, proportion, and finishing touch was thoughtfully curated, resulting in a sophisticated environment that reflects both comfort and understated luxury."

Property Investor
"What impressed us most was the seamless coordination and design clarity throughout the project. The outcome is a beautifully balanced space where architectural precision meets elevated aesthetics."
faqs
Still have questions? Feel free to reach out to us.
We work across a wide range of styles — from minimalist and Scandinavian to contemporary, transitional, and classic. We tailor every design to match your personal taste and the character of your space.
Yes! We work on homes, apartments, offices, retail spaces, restaurants, and more. Our team has experience across all project types and scales.
We start with a discovery consultation, then develop a concept and moodboard for your approval. Once confirmed, we move into the design, procurement, and installation phases — keeping you informed every step of the way.
Timelines vary depending on scope. A single-room redesign can take 4–6 weeks, while full-home or commercial projects typically range from 3 to 6 months. We always provide a clear timeline upfront.
Absolutely. We offer standalone consultation sessions for clients who need expert direction but prefer to manage the execution themselves. Contact us to book your session.
We work with a variety of budgets. During our initial consultation, we discuss your budget openly and recommend solutions that deliver the best value without compromising on quality.
get started